Desa ParkCity, Kuala Lumpur | Residential | 5,500 sqft | Kitchen, Living Room & Bedroom Carpentry
The Project A Warm, Modern Family Home
Our design for this condominium at Park Place, Desa ParkCity focuses on custom carpentry for the spaces a family uses most: a dry kitchen with an island for everyday meals and entertaining, a separate wet kitchen with laundry space, a living room TV feature wall and full-height bedroom wardrobes. One design language of matt black cabinetry, warm timber and soft concealed lighting ties every room together.
The Dry Kitchen An Island at the Heart of the Home
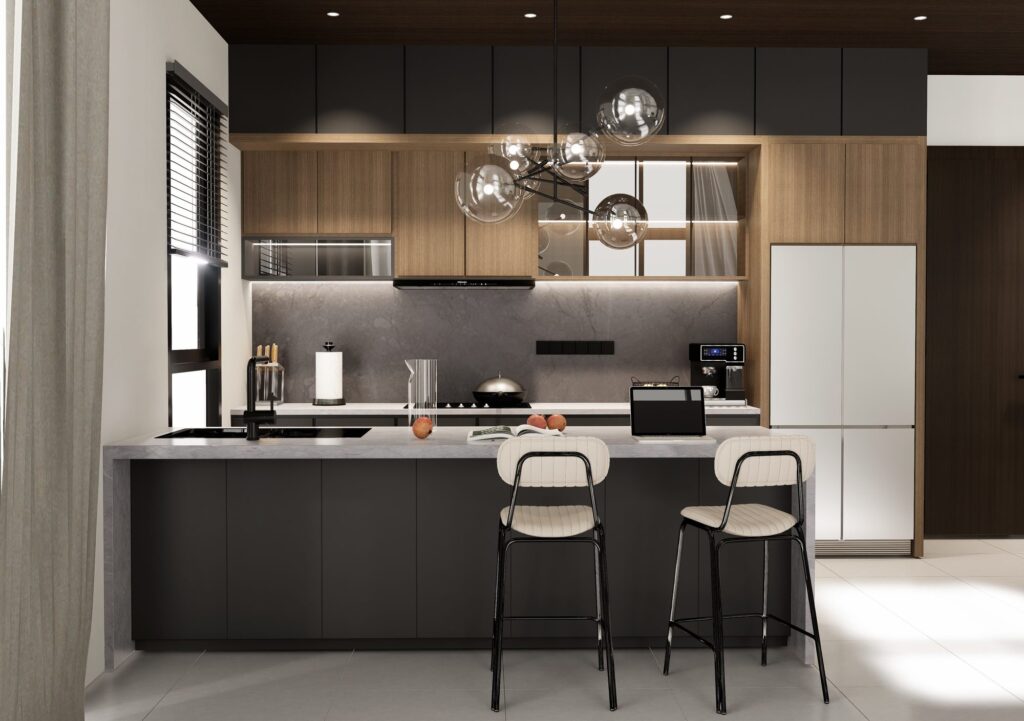
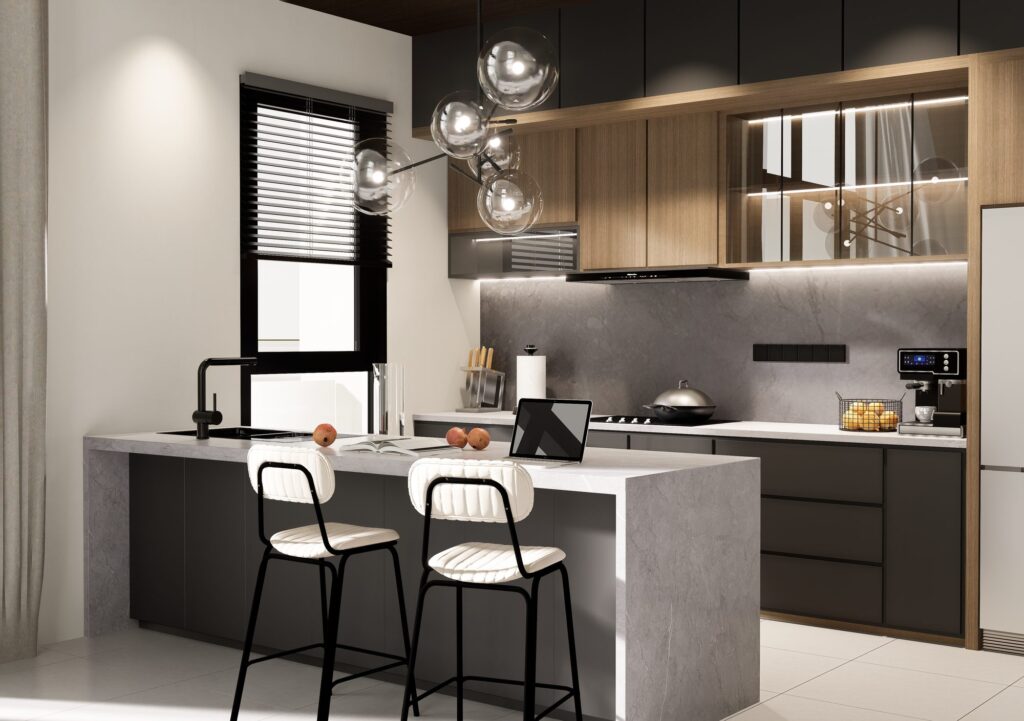
The dry kitchen pairs matt black base cabinets with warm timber wall units and a stone-look worktop. Under-cabinet lighting and glass-fronted display shelves keep the space bright, while the island adds extra preparation space and casual seating for two. A tall refrigerator sits neatly within the run of cabinetry.
The Wet Kitchen
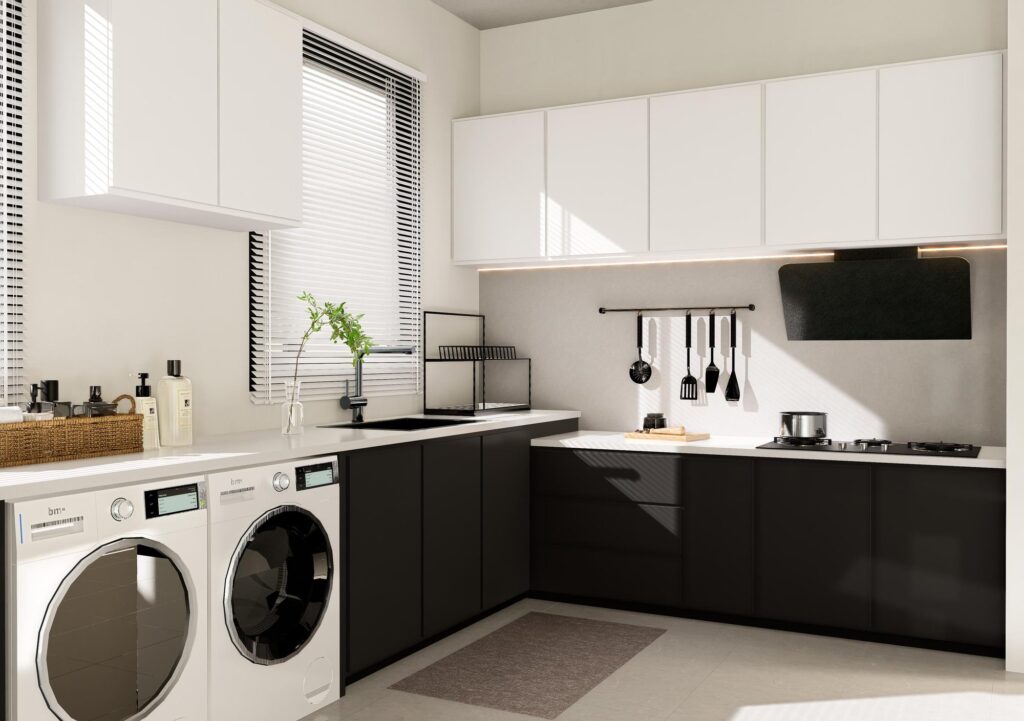
Heavy cooking and laundry happen out of sight in the wet kitchen. Matt black lower cabinets with white upper units keep it practical and easy to wipe down, with a built-in hob and hood, a rail for utensils and space for two front-loading washing machines beside the sink.
Island Option 1
Dry Kitchen
Island Option 2
Side View
TV Feature Wall
Living Room
The Design Living Room Feature Wall
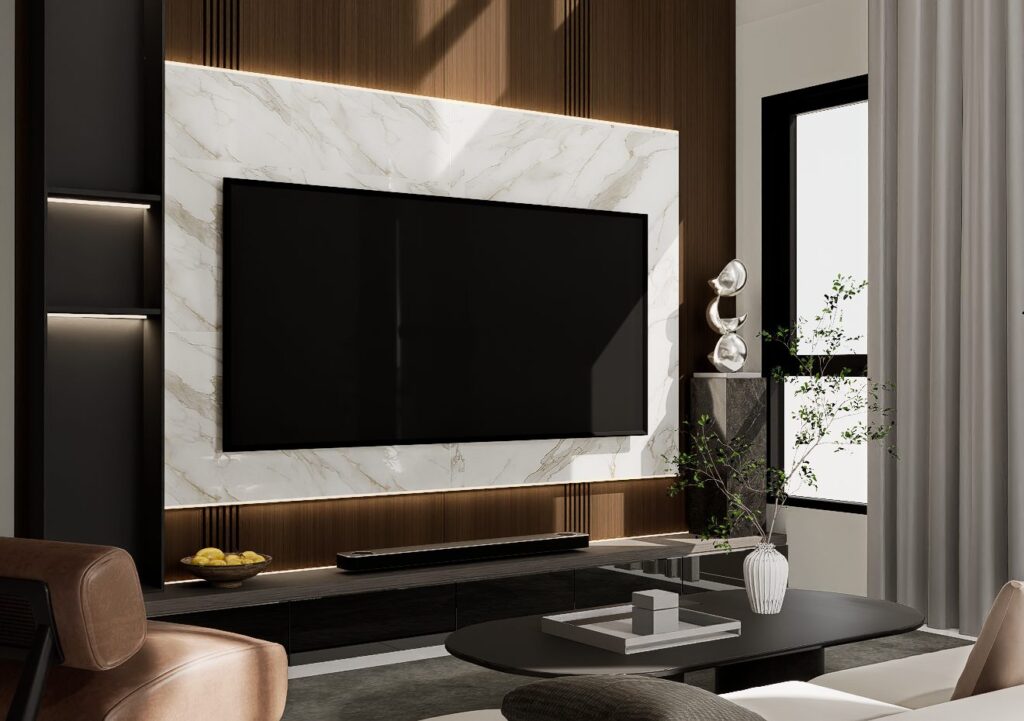
The TV wall is framed in a large marble-look panel set against vertical timber slats, with concealed lighting for a soft evening glow. A low, floating TV console keeps the floor clear, and a slim black display unit with lit shelves adds space for books and decorative pieces.
The Design Bedroom Wardrobe
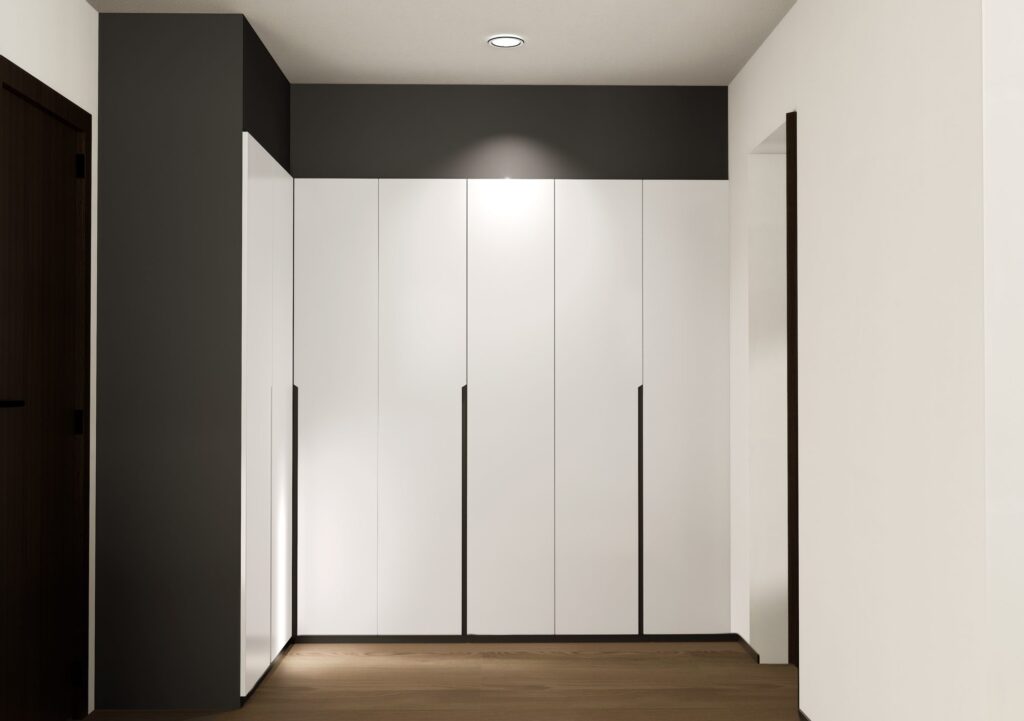
In the bedroom, a full-height wardrobe in clean white panels with slim black handles makes the most of the space from floor to ceiling. A black side panel and bulkhead frame the unit, echoing the darker tones used throughout the home.
Designed for Everyday Family Living
Every piece in this home is custom-designed to fit its space exactly, ready for production in our own carpentry factory. These 3D visualisations let the owners review layouts, materials and lighting, and compare two kitchen island options, before any work begins.