Tropicana Aman, Selangor | Double-Storey House | 3,000 sqft | Full Interior Design
The Project A Calm, Contemporary Family Home
Elemen Residence is a 3,000 sqft double-storey house at Tropicana Aman, designed from the front door to the bedrooms as one complete home. A calm palette of warm greys, soft whites, timber and black accents runs through every space, with built-in carpentry and layered lighting planned around how the family lives day to day.
Living & Dining Open, Bright and Made for Gathering
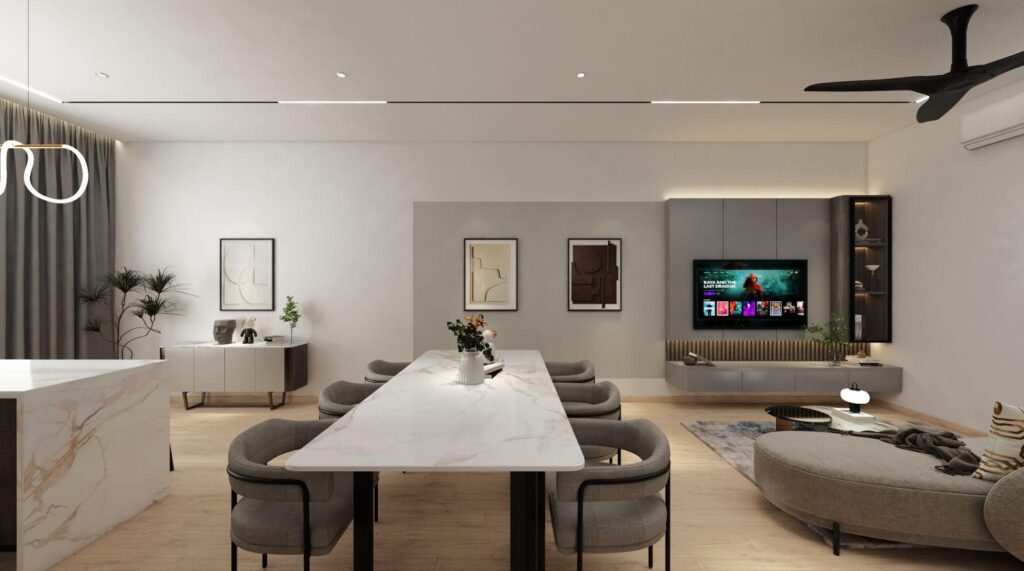
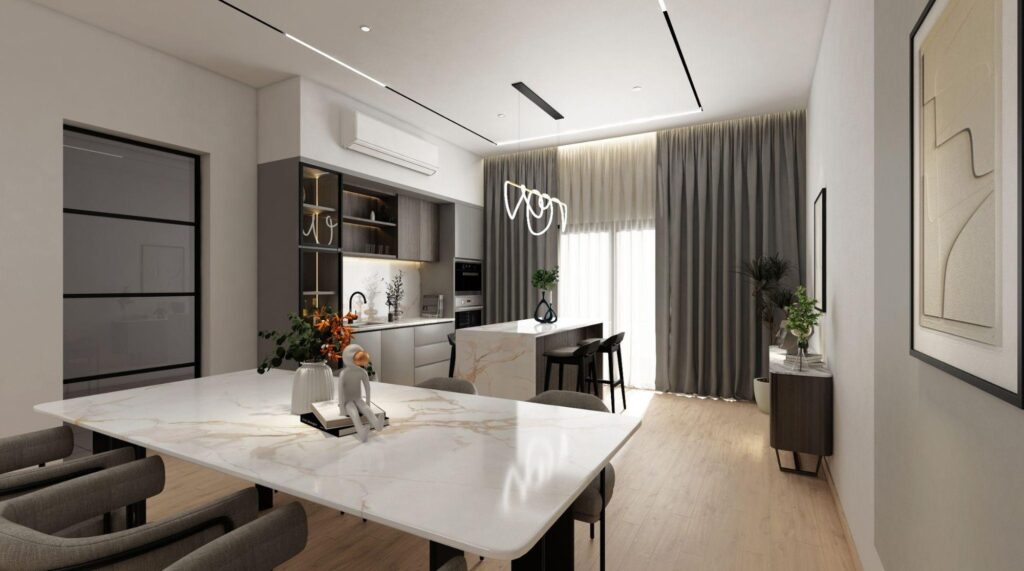
The open-plan ground floor flows from a lounge with a deep curved sofa to a marble-top dining table under a sculptural ring pendant. The TV wall combines a soft grey feature panel with lit black display shelving, while linear ceiling lights and a ceiling fan keep the space bright and comfortable.
The Kitchens
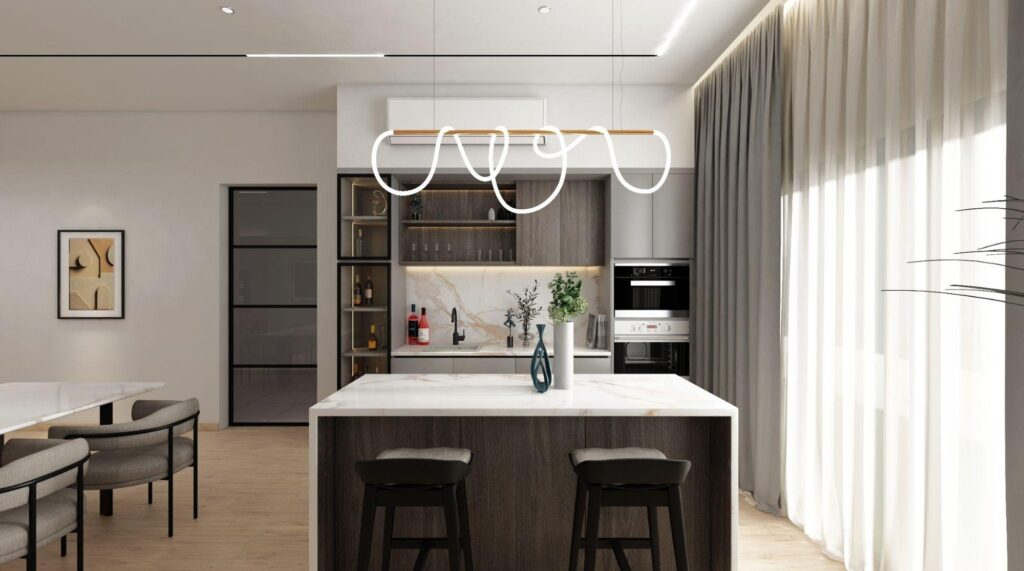
A dry kitchen island with a dark timber base and marble top sits beside the dining area, with built-in ovens and display shelving behind. Through in the wet kitchen, light grey base cabinets and warm timber upper units with under-cabinet lighting give a hard-working space a clean, finished look.
Foyer
Feature Wall
Study Room
Display Shelving
Wet Kitchen
Timber & Grey Cabinetry
The Design Master Suite
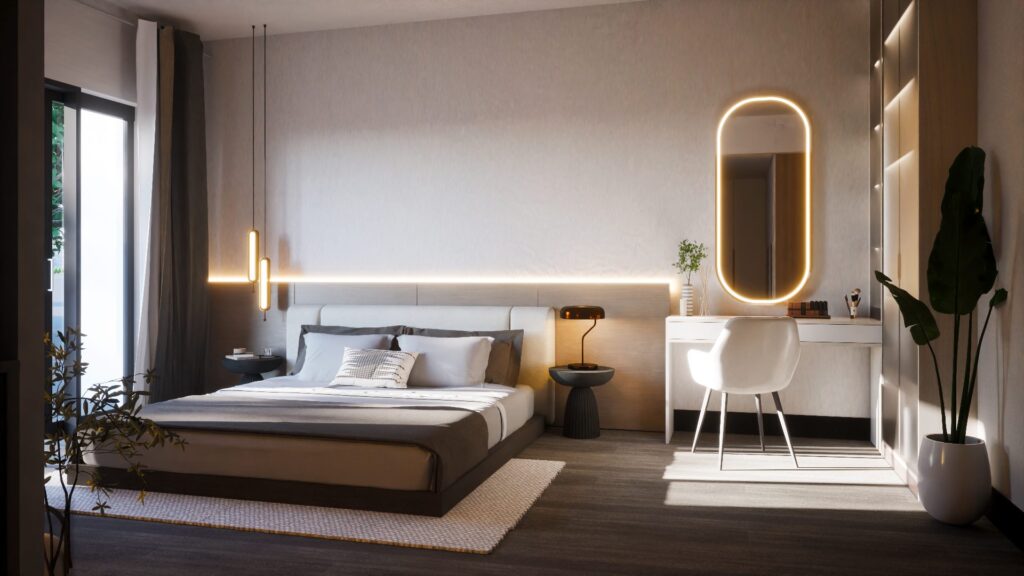
The master bedroom centres on a low floating bed framed by wall-wash lighting and slim pendant lights. A vanity with a lit oval mirror sits beside full-height glass-door wardrobes, shown in reflective and frosted glass options, and leads through to a dressing area and a bathroom with a floating dark timber double vanity.
The Design Bedrooms
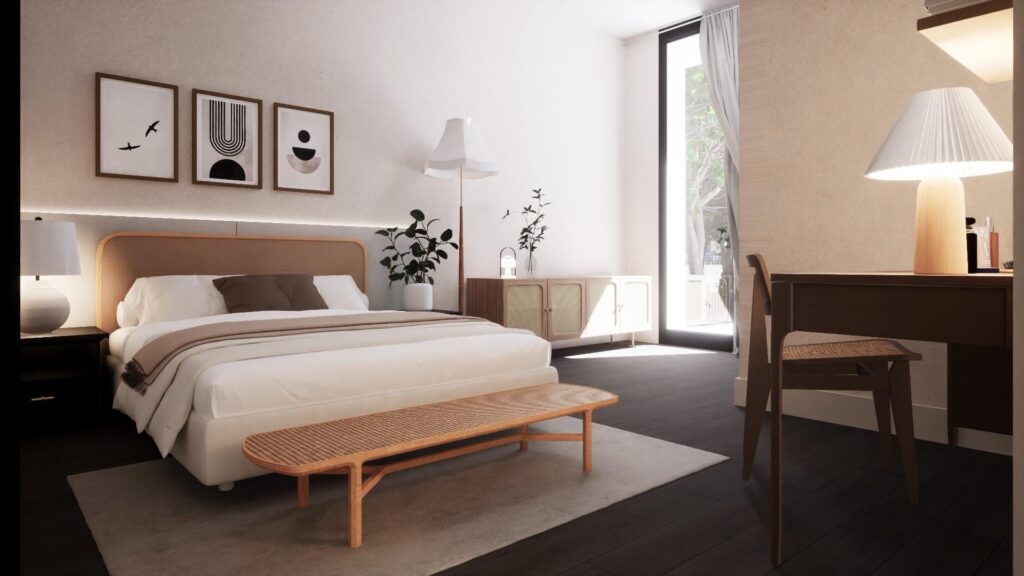
The other bedrooms are warmer and more relaxed: an upholstered bed with a timber bench, a study desk with a rattan chair and open shelving for books and display, and built-in wardrobes with an integrated vanity desk and round lit mirror.
Slide Heading
Lorem ipsum dolor sit amet, consectetur adipiscing elit. Ut elit tellus, luctus nec ullamcorper mattis, pulvinar dapibus leo.
Click Here
Slide Heading
Lorem ipsum dolor sit amet, consectetur adipiscing elit. Ut elit tellus, luctus nec ullamcorper mattis, pulvinar dapibus leo.
Click Here
Slide Heading
Lorem ipsum dolor sit amet, consectetur adipiscing elit. Ut elit tellus, luctus nec ullamcorper mattis, pulvinar dapibus leo.
Click Here
Slide Heading
Lorem ipsum dolor sit amet, consectetur adipiscing elit. Ut elit tellus, luctus nec ullamcorper mattis, pulvinar dapibus leo.
Click Here
Slide Heading
Lorem ipsum dolor sit amet, consectetur adipiscing elit. Ut elit tellus, luctus nec ullamcorper mattis, pulvinar dapibus leo.
Click Here
Slide Heading
Lorem ipsum dolor sit amet, consectetur adipiscing elit. Ut elit tellus, luctus nec ullamcorper mattis, pulvinar dapibus leo.
Click Here
Slide Heading
Lorem ipsum dolor sit amet, consectetur adipiscing elit. Ut elit tellus, luctus nec ullamcorper mattis, pulvinar dapibus leo.
Click Here
Designed as One Complete Home
From the entrance shoe cabinet and stone-textured foyer wall to the staircase lounge and every bedroom, each space at Elemen Residence was designed together, so materials, lighting and carpentry feel consistent throughout. 3D visualisations let the owners walk through every room and compare finish options before any work begins.