Kuala Lumpur | Office Space | 45,000 sqft | 18 weeks
Our Challenges Tackling Complex Challenges
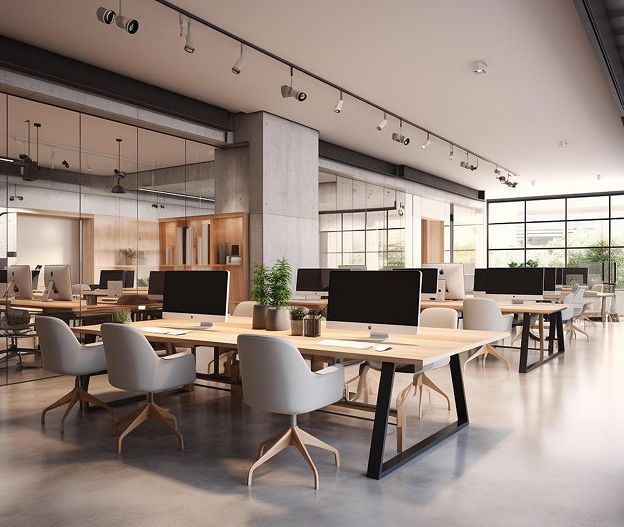
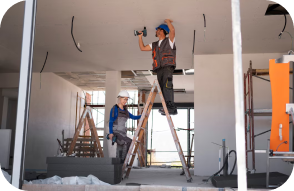
Our main task was to integrate two distinct floors into a seamless workspace without disrupting daily operations. We focused on optimizing the existing layout to meet the client’s needs while prioritizing sustainability by minimizing waste. Additionally, enhancing the connectivity and flow between floors required creative spatial reconfiguration. Despite these hurdles, our team delivered a dynamic, functional workspace that exceeded expectations.
Our Approach Optimising Workspace for Enhanced Productivity and Collaboration
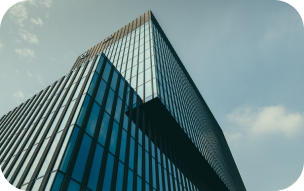
As Flow Digital rapidly expanded, their first-floor space at The River Building could no longer accommodate their growing team.
To address this, the newly acquired second floor was refurbished to create a unified, connected environment, transforming it into a single, large working neighborhood.
The main goals were to seamlessly merge the two floors and substantially increase the number of meeting rooms, tackling a major deficiency in their existing layout.
Our Strategic Space Planning
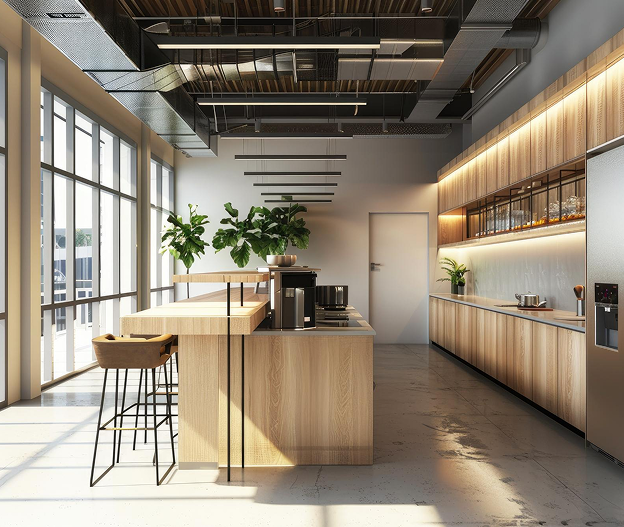
The pantry area was crafted to be more than just a place to grab a quick snack—it’s a social hub where team members can connect and recharge.
Designed with an inviting atmosphere, the pantry includes ample seating, modern appliances, and plenty of counter space. The layout encourages interaction and fosters a sense of community within the workspace, while also providing a relaxing break from the day’s work.
Reception Area
300 sqft
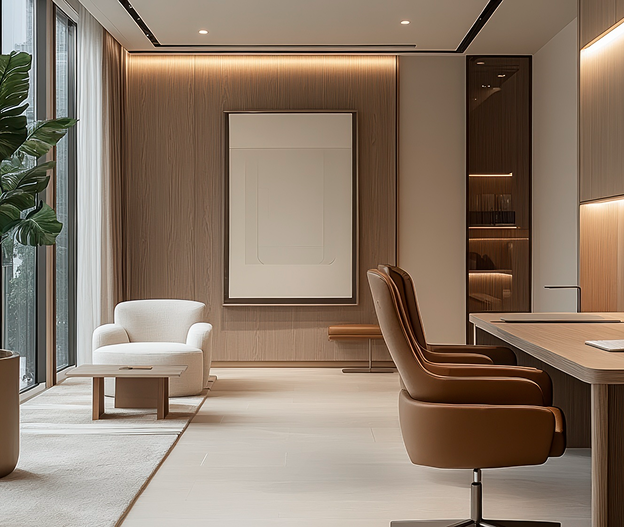
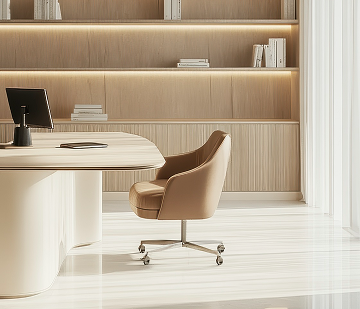
CEO Office
300 sqft
Lounge Area
300 sqft
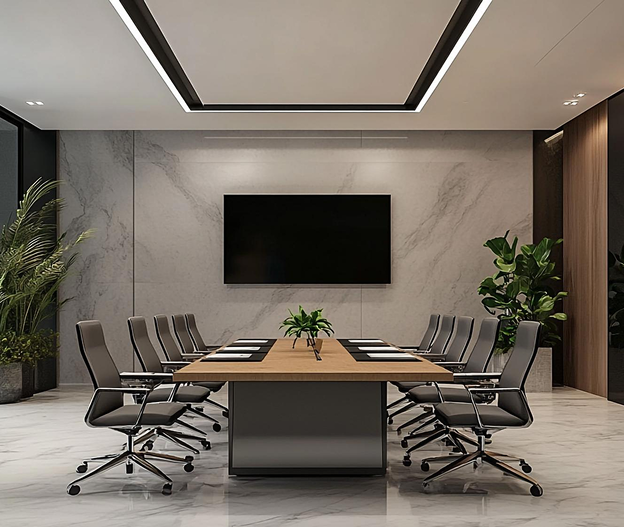
The Design Meeting Room
The meeting rooms were designed with flexibility and functionality in mind. Each space is equipped with state-of-the-art technology to facilitate seamless communication and collaboration.
The rooms feature adjustable layouts to accommodate different group sizes and meeting styles, ensuring they can easily adapt to various needs. Acoustic treatments and high-quality finishes create a professional yet comfortable environment, enhancing focus and productivity during meetings.
The Design Pantry Area
The pantry area was crafted to be more than just a place to grab a quick snack—it’s a social hub where team members can connect and recharge.
Designed with an inviting atmosphere, the pantry includes ample seating, modern appliances, and plenty of counter space. The layout encourages interaction and fosters a sense of community within the workspace, while also providing a relaxing break from the day’s work.
Designed for Business Performance
Flow Digital’s expanded and refurbished space at The River Building is a testament to innovative design and strategic planning. With thoughtfully designed destination spaces, Deliveroo’s office now supports their dynamic business needs and reflects their vibrant brand identity, paving the way for future growth and success.