
What We Do
When it comes to commercial renovation, expertise and experience are paramount. At iFlowspace, we understand that commercial and manufacturing renovations require a contractor with a deep knowledge of industry standards and authority regulations.

Our construction team brings years of experience in commercial design and build, ensuring that your project not only meets all regulatory requirements but also supports the growth and success of your business.

Each industry has its own set of standards and requirements when it comes to renovation. Whether you’re operating a retail store, restaurant, shopping mall unit, salon, gym, or any other commercial space, our team is well-versed in the specific needs of your industry. We ensure that every aspect of your renovation—from water drainage and exhaust systems to fire prevention, heavy machinery installation, and electrical systems—meets the necessary standards.
Commercial premises must satisfy the local council, Bomba (the Fire and Rescue Department) and, for many tenants, mall or building management. We plan layouts, fire protection, ventilation and electrical loads with these requirements in mind from day one, and coordinate the drawings and submissions needed to get your premises approved and open on time.
High-traffic spaces take a beating. We specify commercial-grade materials, finishes and fittings that stand up to daily use and are easy to maintain, so your premises keep looking professional long after opening day.
One team handles the entire project: space planning, design, mechanical and electrical works, construction, signage coordination, furniture and fit-out. You get a single point of contact and a single timeline instead of juggling several contractors.
For retail spaces, we focus on creating layouts that maximize product visibility and customer flow, while ensuring that all electrical and safety systems are up to code.
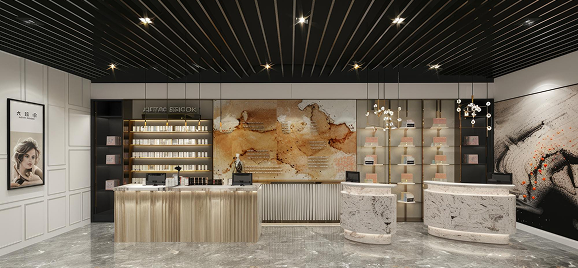
Restaurant renovations require careful planning to meet health and safety standards, including proper water drainage, exhaust systems, and kitchen layouts that comply with food safety regulations.
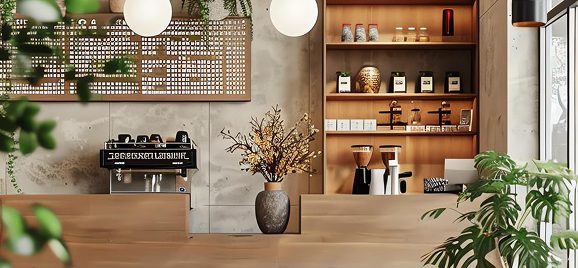
We provide renovation services for individual units within shopping malls, ensuring that each space meets the stringent requirements of mall management and local authorities.
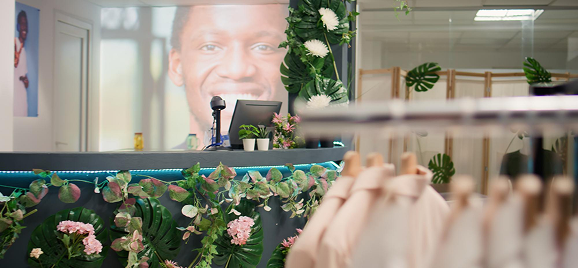
Manufacturing renovations require specialized knowledge of heavy machinery installation, high-capacity electrical systems, and safety protocols. Our team ensures that your space is equipped to handle the demands of your industry.

Understanding Your Business Needs
Every successful renovation starts with a thorough consultation. We assess your space, discuss your business goals, and identify key design requirements. Our team provides expert advice on layout optimization, branding integration, and functionality to ensure the space meets your operational needs.
Creating a Functional and Aesthetic Layout
Once we understand your vision, our designers create detailed plans, including 3D renderings, material selections, and layout strategies. We focus on maximizing space efficiency, incorporating modern design elements, and ensuring compliance with building regulations. Every detail is carefully planned to align with your business operations.
Transforming Vision into Reality
Our skilled contractors execute the renovation with precision, ensuring quality craftsmanship and timely progress. From structural modifications to electrical, plumbing, and interior finishes, we handle every aspect of construction with minimal disruption to your business. We prioritize durability, functionality, and a polished final look.
Delivering a Perfect Workspace
Before completion, we conduct a final inspection to ensure every element meets our high standards. We check installations, address any final adjustments, and ensure the space is fully operational. Once approved, we officially hand over the completed project, ready for your business to thrive.

Planning a shop, restaurant, salon or showroom? Get a realistic picture of fit-out costs for commercial premises in the Klang Valley before you sign your tenancy, so there are no surprises later.
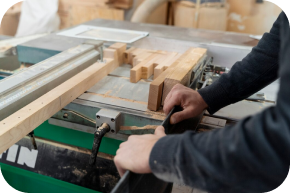

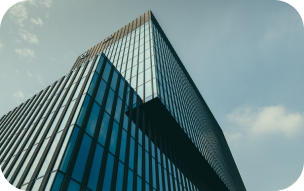
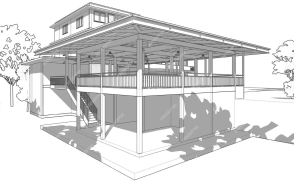
We handle projects of all sizes, from small tasks to large architectural endeavors.
Speak with our consultant, and we will assign a professional to cater to your specific property needs.
By submitting your information into this form you agree to receiving marketing communications from iFlowspace.